
Apartments gather around a shared courtyard, with greenery and views down to the retail and station below.
G Line turns the rail corridor from something that divides the area into something that brings it together. It creates new parks, community spaces, safer walking and cycling connections, local shops and places to meet.
It is designed to improve everyday life for surrounding communities, not simply move crowds on major event days, while ensuring the benefits of the project extend well beyond the sporting precinct.
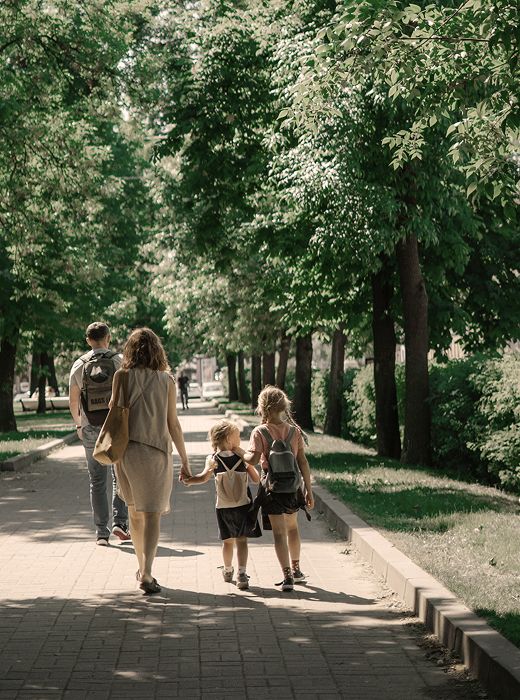
A community crafted around people
G Line offers a vibrant, active urban environment focused on connection, with distinctive housing options, shared spaces, and local amenities that appeal to residents and visitors alike.
Human scale comes before height. 2,000 new homes are embedded within our six neighbourhoods, spanning apartments, build-to-rent, affordable housing, retirement living and student accommodation.
Cost, distance, ability, and background don’t determine who gets to call G Line home. Affordable housing sits on the same streets as everything else.
Homes, services and communal spaces are planned as one system — connecting community and the daily rhythms of life to nature and place throughout.


1/2
165600m²
12900m²
48100m²
21400m²
9800m²
1800m²

Community living
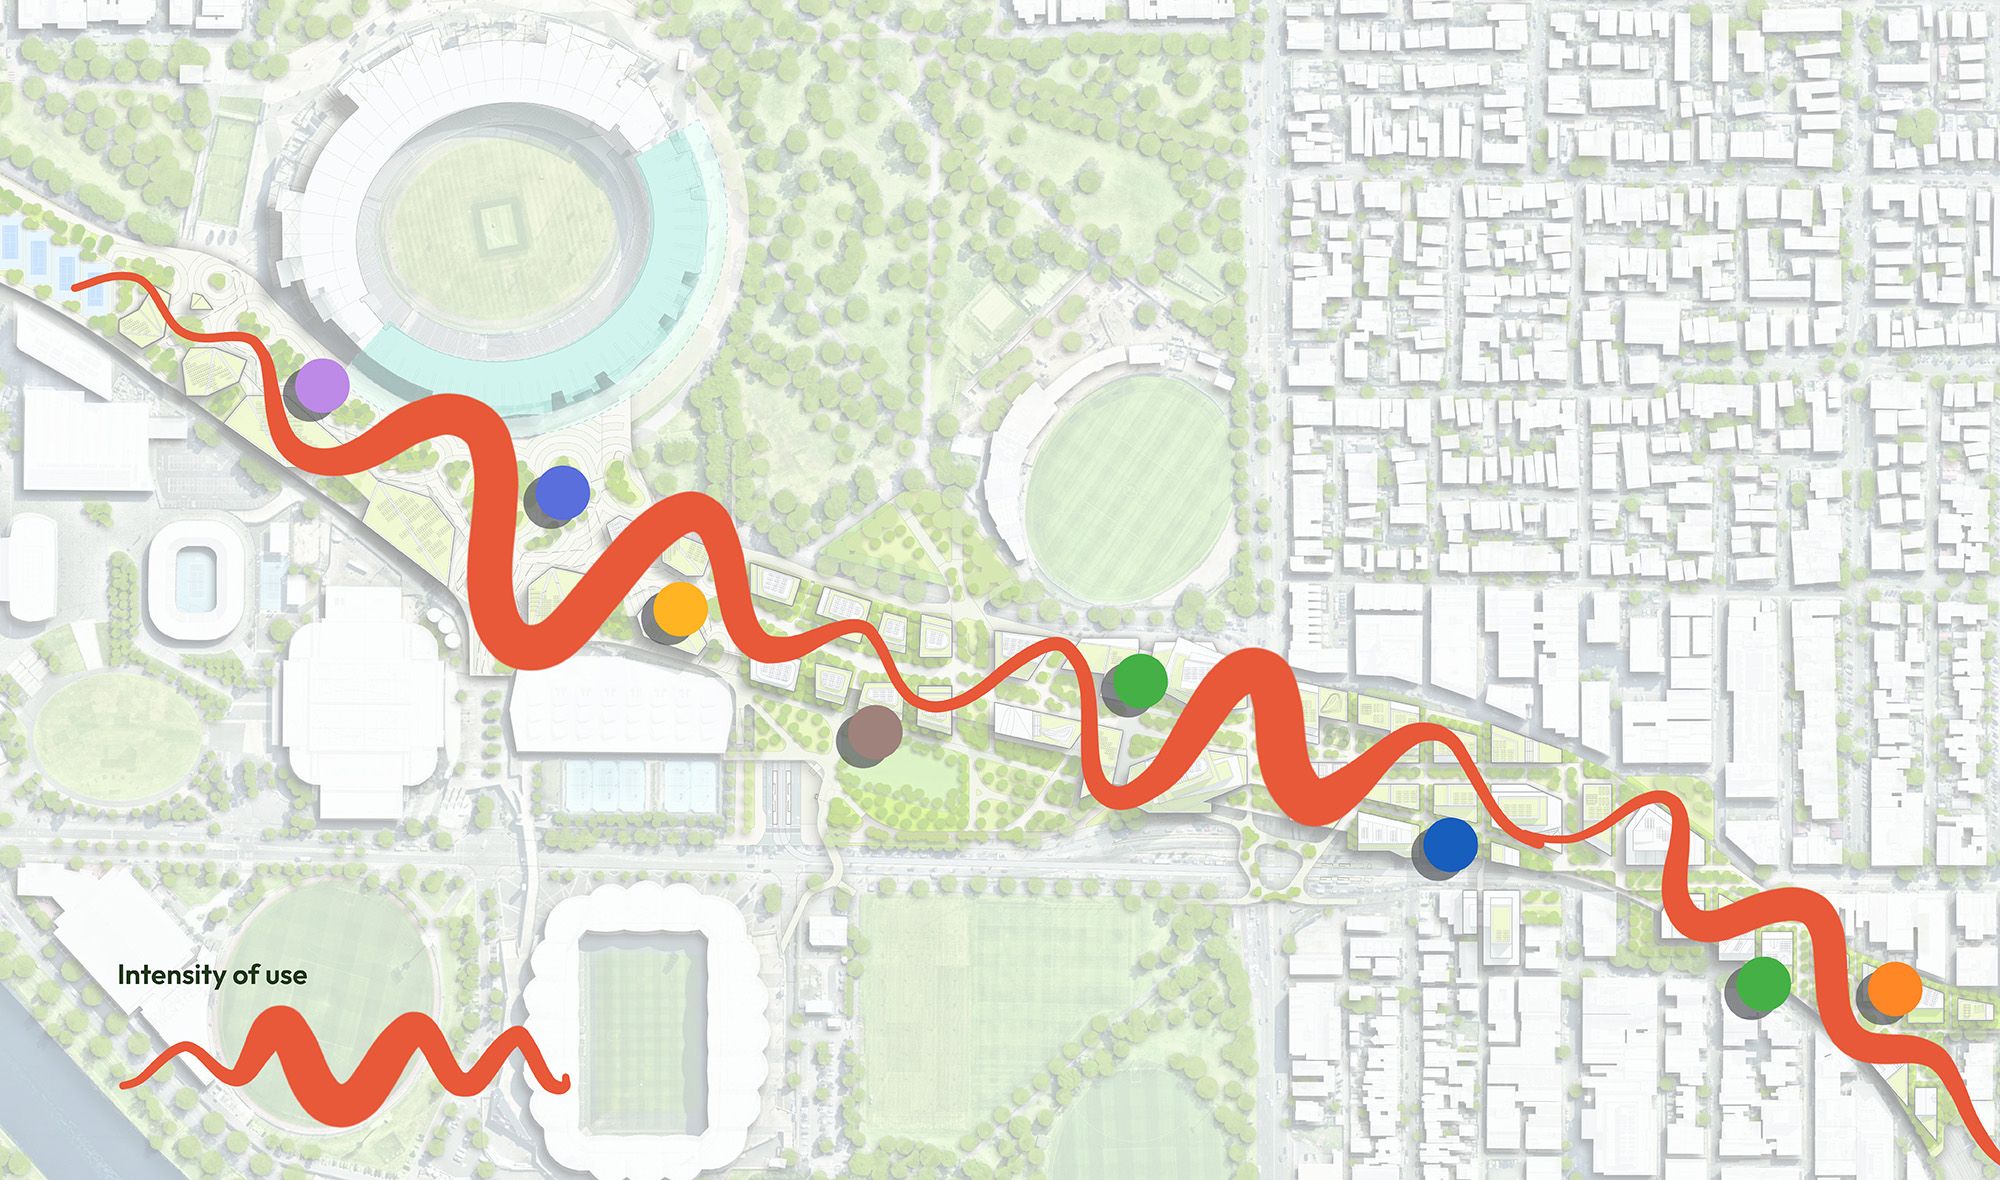
G Line provides a canvas for a diversity of experiences and destinations for the community, through educational, recreational, and artistic spaces that engage all ages. Play areas blend learning and creativity, while passive and active zones support wellbeing.
– Human scaled spaces
– Design for people and all ages and abilities
– Vertical communities
– Design places where people walk, shop, play, relax, sit and talk, not just as thoroughfares
– Biophilic design connecting nature, health and wellbeing
– Community activities
– Intergenerational living
– Health and wellbeing commons
– Shared rooftop gardens
– Passive and ecological parks
– Active recreation
– Arts program
– Play
– Gathering places.
8
1400
2ha
2,000 homes across the six neighbourhoods, from apartments to affordable housing, student accommodation, and retirement living.
Homes designed for young families, down-sizers and everyone in between to live side by side: shared spaces that bring generations together.
Shared rooftop gardens, communal kitchens and resident-led design. 100% electric and designed for connection over convenience.
GPs, allied health and mental health services are all under one roof and steps from the station: everyday care built into daily life. Plus a gym and wellness services that provide quiet care alongside quiet living.
Childcare, maternal child health, and early learning are built into the heart of the neighbourhood, supporting young families and making everyday life easier for the community.
A vertical education precinct, with schools, university, and student accommodation.
Creating a vibrant market that connects local producers, residents and visitors through fresh, seasonal food. Everyday amenity delivered by local businesses and independent retailers.
New community activity spaces, youth activation spaces and tennis courts sit across the precinct. Seasonal changes enrich the landscape, creating dynamic environments that evolve over time and invite exploration and connection year-round.